http-equiv="content-type">
Nijmegen
Oppidum Batavorum and Ulpia Noviomagus.
Nijmegen: a capital
for the Batavians
Establishment of town and granting of municipal rights
The first Roman town
in the Netherlands
 The
first
foundations of a capital for the Batavians were laid by the Romans, at
the
location that is now the centre of Nijmegen (on higher ground at and
around the
Valkhof). The new town was probably built around the beginning of the
present
era (before AD 10), in the midst of several military camps which at
that time
played a key role in the Romans’ campaigns to the north of the
Netherlands and
Germany. The town, called ‘Oppidum Batavorum’, was burnt to the ground
during
the Batavian revolt in AD 69/70.
A
new market
The town was rebuilt, this time in the
lower-lying west of Nijmegen, on the site of an existing indigenous
settlement
called Batavodurum. In the administrative division of the province in
the late
first century this town was designated the capital of the Batavians.
The name
Oppidum Batavorum was abandoned and the capital was given the name
Ulpia
Noviomagus (‘Ulpic new market’), a name that has been found in various
inscriptions. The inclusion of ‘Ulpia’ has led to the general
assumption that
the town was granted market rights by emperor Marcus Ulpius Traianus,
somewhere
around AD 104. However, the name might already have changed soon after
AD 70,
when the town moved to the west of present-day Nijmegen. The name
Noviomagus
would in that case be highly appropriate, and ‘Ulpia’ would have been
added
later during the reign of Traian.
Nijmegen
as a municipium
We know that the capital of the
Batavians was also granted municipal rights, as the name Municipium
Batavorum
has also been found in inscriptions. However, we do not know when the
town was
awarded this status, though it is generally believed to have been some
time
during the course of the second century. It could however have been
earlier,
under emperor Traian, around AD 104. During his reign, 6000 soldiers
left
Nijmegen. Germania Inferior was at last peaceful, they were no longer
needed
and so they were redeployed to newly-conquered Dacia (Romania). A small
military unit remained behind in Nijmegen. This must have been a blow
to the
local economy. It is generally assumed that Traian therefore granted
the
civilian settlement market rights to boost its economy. It is also
quite
possible that Traian granted the town both market and municipal
rights. If
Nijmegen did indeed receive a city charter as early as AD 104, it would
have
been the first municipium in the Netherlands. However, it was the name
(Ulpia)
Noviomagus that was most commonly used.
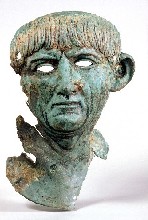
Building phases in the town
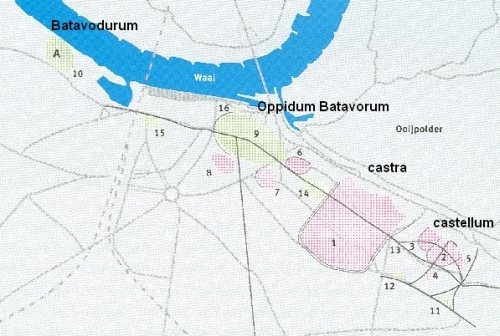
Oppidum Batavorum
The earliest
Roman town in Nijmegen, Oppidum Batavorum, probably covered some 20 ha.
Only a
small part of it has been investigated. The town was probably founded
around
the beginning of the present era, and at any rate before AD 10, as
evidenced by
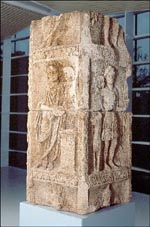
the finds made during excavations. A fragment of a ‘votive pillar’ has
also
been found. This statue honoured emperor Tiberius and his general
Germanicus,
who had made several successful campaigns against Germanic tribes in AD
14-16.
Town plan
No indications
have been found that the town’s streets were laid out on a grid
pattern, as
they were in Forum Hadriani, for example. The buildings lined a major
thoroughfare that ran from east to west. The plots were divided by
fences or
hedges, with drainage ditches perpendicular to the main road.
Houses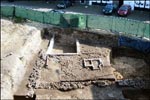
Little has
been found of the buildings in the town. They were probably made of
wattle and
daub, as was common at that time. From around AD 40 foundations or
cellars were
made of stone, which was very unusual for the Netherlands in that
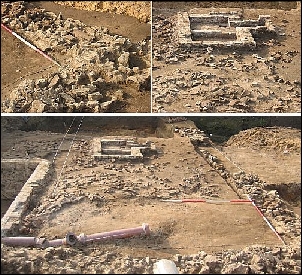
period. In
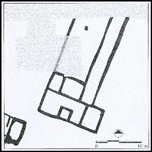
autumn 2005 the stone foundations of a large building dating from
around AD 40
were revealed. They might be associated with the home of an important
official,
but are more likely to have been the foundations of one of the public
buildings
in Oppidum Batavorum.
On the edge of town
There were
probably no buildings on the edge of town, as the area would have been
reserved
for vegetable gardens. V-shaped ditches were dug around the town to
afford some
protection. We do not know for certain when these ditches were dug, but
they
were at any rate not included in the first phase, as one of the
excavated
sections transected a number of earlier parcelling ditches.
Devastation and
reconstruction
During the
Batavian revolt in AD 69/70 Oppidum Batavorum, the symbol of Roman
domination,
came under heavy attack. The town was thoroughly destroyed by fire.
However,
recent excavations have found indications that people still probably
lived at
the site of Oppidum Batavorum after the great fire. It is not yet clear
what
this later settlement looked like. The civitas capital was at any rate
moved to
the lower-lying west of Nijmegen, and became known as (Ulpia)
Noviomagus.
Ulpia Noviomagus (Nijmegen)

New town on an old site
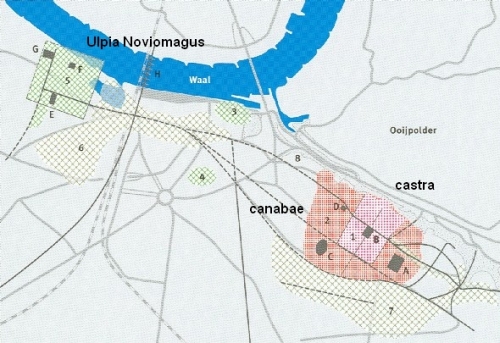
Ulpia
Noviomagus was built at the site of an old indigenous settlement in the
west of
present-day Nijmegen. There are indications that this settlement
included a riverside
cult site. It is quite possible that this was the settlement referred
to by
ancient writers as ‘Batavodurum’.
Town plan
The borders of
Ulpia Noviomagus were defined by one or more ditches. Buildings were
still
fairly sparse at the end of the first century, lining a road that led
to the
south far beyond the later town wall. People both lived and worked in
the town,
as can be seen by the many potters’ workshops. Their kilns and the
workshops of
other artisans were not situated on the edge of town, as in other
places, but
in the back yards of houses in the centre.
Living and working
Buildings were
mainly concentrated on the long parcels of land directly abutting the
road. The
rectangular plots (and houses) stood with their short side to the road.
The
back yards were used as workshops, among other things. Housing for
wealthier
residents was probably in the more northerly part of the town, where
little
excavation has taken place.
A centre for the region
From the
beginning of the second century, the town not only enjoyed market
rights, it
was also transformed into the administrative centre of the civitas
Batavorum,
the tribal area of the Batavians. Several public buildings probably
stood in
the town. Remains of two temples and a bath house have been found. At
the same
time, the inhabitants of the town would also have been able to attend
the
amphitheatre or visit the large market hall in the settlement (canabae)
just
outside the nearby legionary fortress.
Redesigning the
town
 Excavations
of
the temples in the town itself have shown that the town was radically
remodelled to accommodate large buildings. Several artisans’ workshops
and
homes were demolished to make way for temples and new streets. Homes
for
wealthier residents were also built on the southern edge of the town.
The tenth
legion was probably involved in the construction work. However, they
were
present only at the beginning, as we know that they left the town in AD
104. It
is very difficult to estimate how many inhabitants the town would have
had
though, given its size, it must have been between 3000 and 5000.
Great fire
Somewhere
between AD 160 and 180 a town wall with a moat was built around part of
Ulpia
Noviomagus. Shortly after construction of the wall large areas of the
town were
destroyed by fire. It is by no means certain that the fire was started
by
attacking Germanic troops from the north. Fires were a regular
occurrence in
towns, often caused by the mistake of a careless baker, potter or
smith. Since
the majority of houses and other buildings were made of wattle, daub
and reeds,
fire would spread rapidly.
The final phase
Though parts
of the town were rebuilt after the fire, the town did not develop
further.
Building was probably concentrated more in the northern part of the
town from the
beginning of the third century, with the southern part being dominated
by
artisans and their workshops. The last residents appear to have left
the town
around the middle of the third century. However, the town was revived
again in
the fourth century by the Franks, who had entered the Roman empire from
the areas north of the Rhine.
|
Phases and
locations in Nijmegen
|
Period
|
Nijmegen-west
(Ulpia Noviomagus)
|
Nijmegen-Valkhof
(Oppidum Batavorum)
|
|
c. 10 BC-AD
69/70
|
Indigenous
settlement: Batavodurum. With cult site by river
|
Oppidum Batavorum
|
|
AD 69-70
|
Batavian
revolt. Consequences for Batavodurum unknown
|
Batavian
revolt: Oppidum Batavorum destroyed
|
|
c. AD 70-c. AD
100
|
New town in
Nijmegen-West: (Ulpia) Noviomagus. Replaced Oppidum Batavorum
|
Small-scale
reconstruction
|
|
from c. AD 100
|
Market (and
municipal?) rights granted: layout of town finalised, with grid street
pattern
and public buildings. Also known as Municipium Batavorum
|
-
|
|
c. AD 170
|
Major fire,
followed by partial reconstruction
|
-
|
Public buildings
Town and military site
One difference
between Noviomagus and Forum Hadriani is the proximity to Nijmegen of a
legionary fortress (known as a castra). In the late first century and
early
second century a large settlement (canabae) stood close to the fortress
on the
Hunerberg. It included an enormous stone market hall (forum), an inn
(mansio)
and an amphitheatre. The inhabitants of Noviomagus are also likely to
have used
these facilities. When the legion withdrew in AD 104 these large
buildings were
probably left empty and abandoned. We only know for certain that the
amphitheatre remained in use after the legion had left. New public
buildings
were probably built in the town of Noviomagus to replace those in the
canabae,
though no remains of a forum or mansio have ever been found in the
town.
Remains of a large bath house and temple complex have however been
found. Large
parts of Noviomagus have never been excavated, so it is quite likely
that
remains of several large public buildings lie beneath present-day
Nijmegen.
Forum
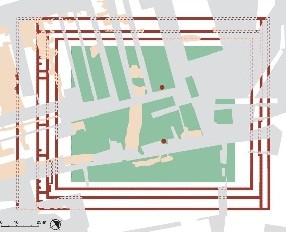 Thus
far, a
forum (market hall) has been found only in Nijmegen. It was situated in
the
canabae, the settlement beside the legionary camp. The people of
Noviomagus
would probably also have bought and traded here. The forum in the
canabae of
Nijmegen consisted of a building covering more than two hectares,
surrounding
an open courtyard. Around this courtyard was a colonnade, beyond which
were
shops and storerooms. There was a large hall (basilica) at the back of
the
building where wholesalers plied their trade. The eastern wing had a
floor
supported by wooden posts, with a space beneath, probably designed to
combat
damp. The courtyard, covering a hectare, also had a wooden floor
supported by
more than 50,000 wooden posts. In the courtyard itself the remains of
large
rectangular foundations consisting of roof tile fragments have been
found. This
was probably where two large statues stood opposite each other in the
centre.
We do not know what the statues depicted. The large market hall was
built at
the same time as the legionary fortress was being rebuilt in stone,
about AD
100. It is not clear how long the building stood. Shortly after
construction
work began on the forum the tenth legion left Nijmegen. There are
indications
that the building was still in use in the second century. Opposite the
market
hall was an industrial district, where a number of buildings, workshops
of
varying sizes and a granary have been excavated.
Bath house
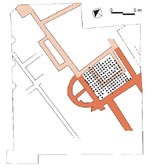
Remains of
large public bath houses have been found in both Nijmegen and Voorburg.
The
inhabitants of old Nijmegen had a bath house in their own town. It
appears to
be the largest example of a bath house ever found in the Netherlands,
though
the entire complex, covering around a hectare, has been only partially
excavated. Various phases of building have been found, during which the
rooms
changed their function, and walls were demolished or built. The
interior walls
were decorated with red and white painted panels. The hot water bath
(caldarium), the tepid water bath (tepidarium), a furnace room and the
position
of the hot water boiler have all been found. During the excavation
archaeologists could clearly see how the heating system – the hypocaust
– would
have worked. Hot air flowed beneath the floor of the bath house,
heating up the
floor. Much of the warm air then rose via tubes (tubuli) in the walls,
thus
warming the walls too. Many of the small pillars of the hypocaust have
been
found beneath the floor in the Nijmegen bath house. Between them lay
the
collapsed remains of the actual floor. Many fragments of the tubuli
have also
been found. Stamped roof tiles indicate that at least part of the bath
house
was built around AD 100. It fell into disuse at the end of the second
century.
Amphitheatre

The only known
Roman amphitheatre in the Netherlands was in the canabae of the
Nijmegen
legionary camp. It was probably very similar to the one in the town of
Xanten
(Colonia Ulpia Traiana). The amphitheatre consisted of an oval arena
separated
from the seating area by a wall made of tuff. The seating itself stood
on the
sand dug out to create the arena, which measured some 58 x 46 m. In the
centre
there was a square underground area (hypogeum) from which wild animals,
for
example, were driven into the arena. There was seating for some five to
six
thousand spectators – more than the total number of people estimated to
have
lived in Noviomagus. The theatre was therefore originally built for the
legionary soldiers, which must have numbered in the thousands. After
the legion
withdrew, in around AD 104, the amphitheatre remained. Finds made at
the
amphitheatre suggest that it remained in use into the third century,
suggesting
that it was also intended for the population of the town.
Temple

Remains of a
very large temple complex have been found on the Maasplein in Nijmegen.
It was
built in around AD 100 and remained in use for around a century. The
complex
consisted of two adjacent temples for the worship of Fortuna and
Mercury, both
of whom signified wellbeing and prosperity. However, Fortuna was
intended
mainly for the female section of the population, and Mercury for the
male. The
temples were built according to the Gallo-Roman principle. They both
consisted
of a square walled area. In the middle a small square building stood on
a
platform, with a staircase on the east side. This was the actual
shrine, known
as the cella. There were a number of other shrines inside and outside
the
temple walls, possibly to other gods, and galleries containing several
rooms on
the north and south sides of the complex. One of these rooms on the
south side
was probably used for performing rituals. The faithful might have been
able to
buy offerings for the gods or trinkets in the other rooms. Temples of
this
construction have also been excavated elsewhere in the Netherlands. See
the
‘Cult’ section on this website.
Mansio
 A
fairly large
number of traces of the Nijmegen inn (mansio or praetorium in Latin) in
the
canabae have been found, allowing a replica to be built at the Archeon
archaeological theme park in Alphen aan de Rijn. The inn consisted of
an inner
courtyard with rectangular buildings, probably several stories high,
divided
into small rooms on the two short sides. There were probably covered
galleries
on the long sides of the courtyard. Wall paintings adorned the interior.
Town wall
Somewhere
between AD 160 and 180 a town wall was built around a small part of
Noviomagus.
The wall by no means enclosed all of the town as it existed at that
time, and a
large proportion of the buildings to the south of the town were outside
the
walls. An earth embankment stood against the inside of the wall,
affording
soldiers a view of the surrounding area from the top. A wide moat
outside the
wall provided additional defence. Shortly after the wall was built
large areas
of the town were destroyed by fire. However, this does not necessarily
mean
that the wall had failed to repel an attack, as fires were common in
towns.
Houses
Wooden houses
In Oppidum
Batavorum, which was destroyed in AD 69/70, the houses were probably
largely made
of wood, as was common at that time. The plots of land were divided by
fences
or hedges, and by drainage ditches that have been found running
perpendicular
to the road. Very few remains of the buildings in the town have been
found.
The oldest stone house
in the Netherlands
From around AD
40 stone foundations or cellars were built here and there, which was
highly
unusual for the Netherlands in that period. In autumn 2005 excavations
exposed
the stone foundations of a large building built in around AD 40. They
might be
associated with the home of an important official, but are more likely
to have
been the foundations of one of the public buildings in Oppidum
Batavorum.
From wood to stone
The first
houses in Ulpia Noviomagus were built of wattle and daub. They stood on
long
narrow plots, and were sometimes divided inside by thin walls. Only
later were
the houses gradually replaced by stone structures. New houses with a
different
layout and heavier foundations were built where the wattle and daub
houses had once
stood. These new buildings were generally made of wood, however. First
the
cellar would be reconstructed in stone, then a stone extension might be
added,
which had the great advantage of being more fire-resistant. One example
of this
process has been found in a house immediately to the west of the
temples on the
Maasplein. A half-timbered house, built around AD 100, caught fire and
was
rebuilt at virtually the same site. The internal layout of the new
building was
however different. Some parts also had heavier foundations made of
brick
rubble. Later, a heated stone extension was added to the back of the
house.
Another house built in the same district was larger than the
rectangular town
houses. It bears more resemblance to the main buildings of the large
farmsteads
(villae) found in rural areas.
Museum
The history of Nijmegen and finds from the town and
surrounding area are showcased at the city’s Museum het Valkhof, located
at the site of the ancient Oppidum
Batavorum, where fortifications were built in the Late Roman period.
The paving
on the square in front of the museum shows the position of the moat
that once
surrounded these fortifications. The square also sports a modern
version of a
Roman votive pillar from the beginning of the present era which was
found in
Nijmegen.
References
Enckevort, H van, et al, 2000, Nijmegen. Legerplaats en stad in het
achterland van de Romeinse limes. Abcoude
Enckevort, H. Van & Thijssen, J., 2001, Der Hauptort der Bataver
in Nijmegen im 1. Jahrhundert n. Chr. Von Batavodurum und Oppidum
Batavorum nach Ulpia Noviomagus. In: Gundolf Pecht (Hrsg), Genese,
Stucktur und Entwicklung Römischer Städte
im 1. Jahrhundert n. Chr. in
Nieder- und Obergermanien (Xantener Berichte. Grabung - Forschung -
Präsentation Band 9) Mainz
Enckevort, H. Van & Thijssen, J., 2003, Nijmegen und seine
Umgebung im Umbruch zwischen Römerzeit und Mittelalter.
In: Kontinuität
und Diskontinuität. Germania inferior am Beginn und am
Ende der
römischen Herrschaft.
(Ergänzungsbände zum Reallexikon der
Germanischen
Altertumskunde 35) Berlin/New York. 83-118
Enckevort, H. Van & Thijssen, J., 2003, Nijmegen - A Roman town
in the Frontier Zone of Germania Inferior. In: Pete Wilson (Ed.), The
archaeology of Roman towns. Studies in honour of professor John Wacher.
Oxford. 59-72
Haalebos, J.K., 1990, Neues aus Noviomagus. Archäologisches
Korrespondenzblatt 20. 193-200
Willems, W.J.H.et al (Ed.), 2005, Nijmegen, Geschiedenis van de
oudste
stad van Nederland. Dl. 1: Prehistorie en Oudheid. Wormer